
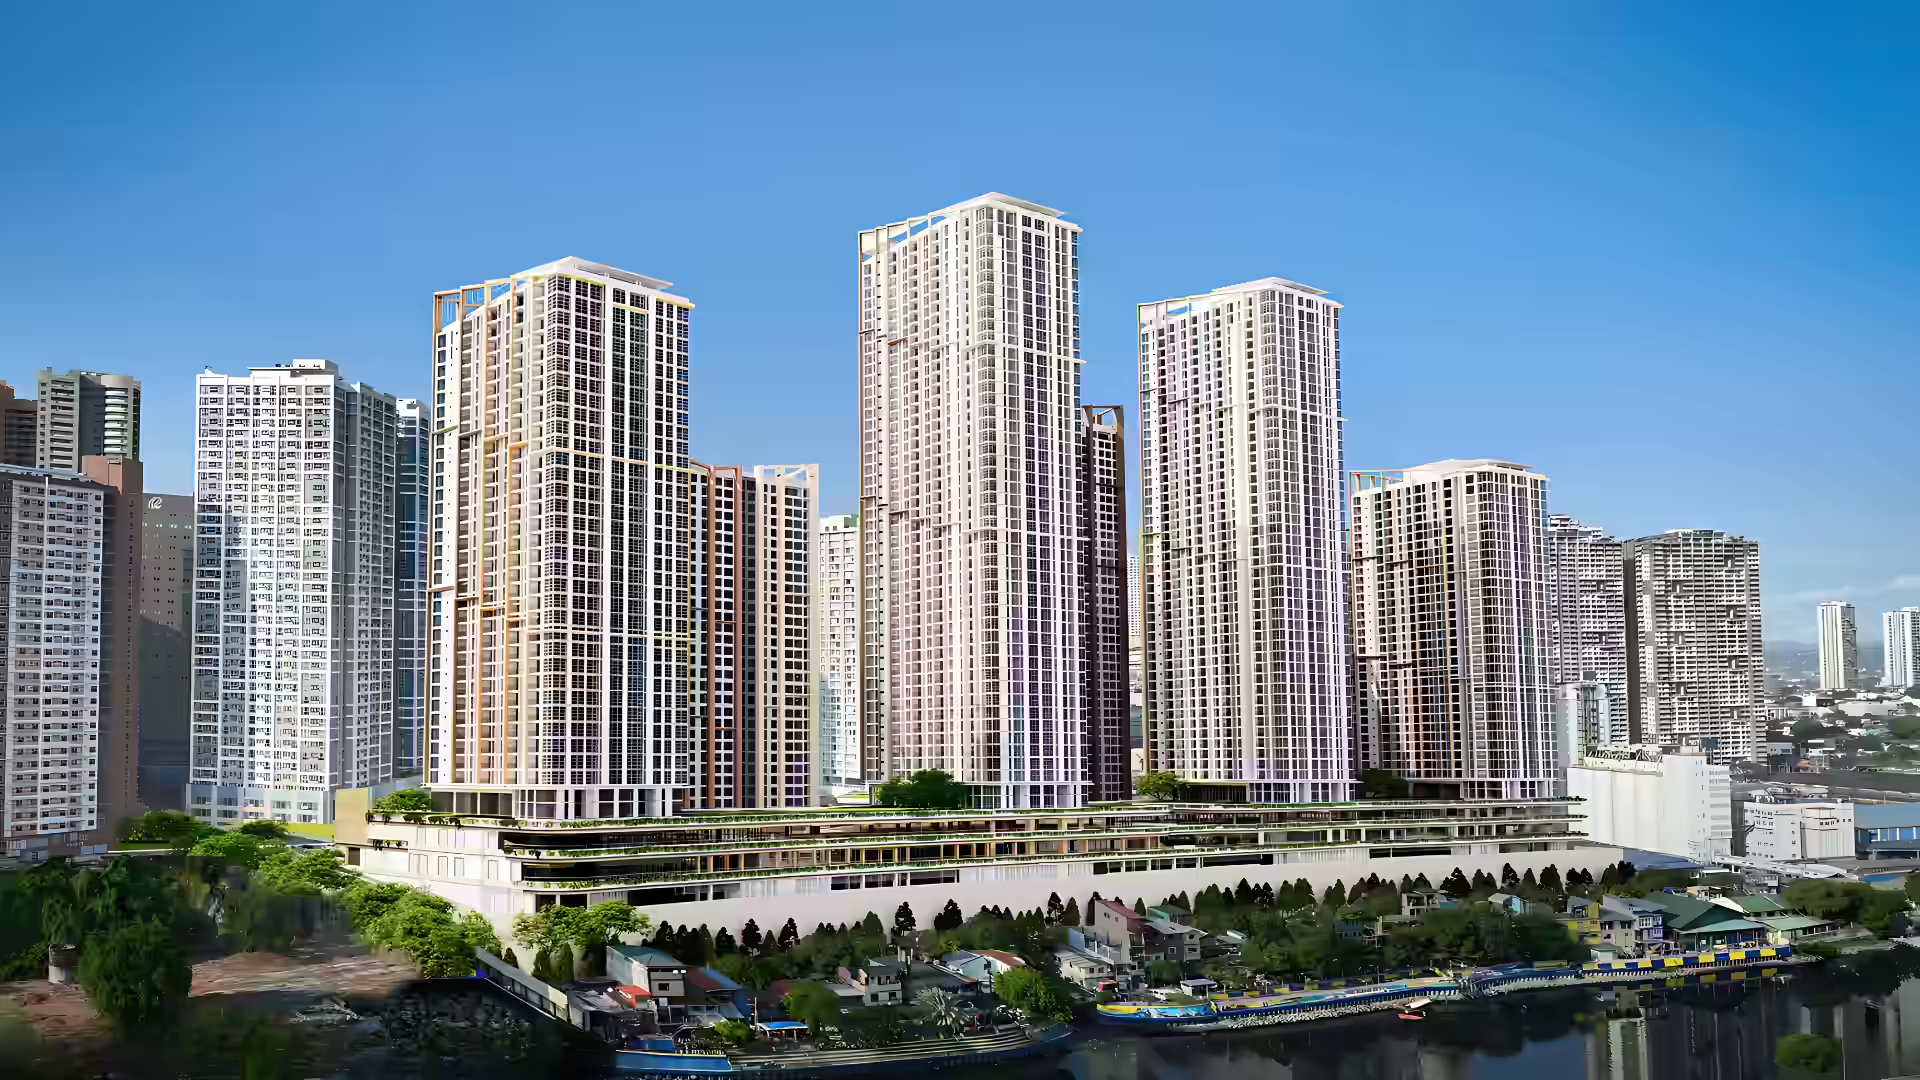
Pioneer · Mandaluyong · Riverside living
A city home with room to breathe.
The Observatory brings homes, gardens, everyday retail, and river-facing city views into one thoughtfully planned address between Ortigas, BGC, and Makati.
4.5 ha
Mixed-use development
40%
Open space in the brief
650
Homes in first tower
Q4 2030
Target turnover in brief
650
Residences planned for the first residential building
Japanese ingenuity, adapted for Manila
Luxury that earns its place.
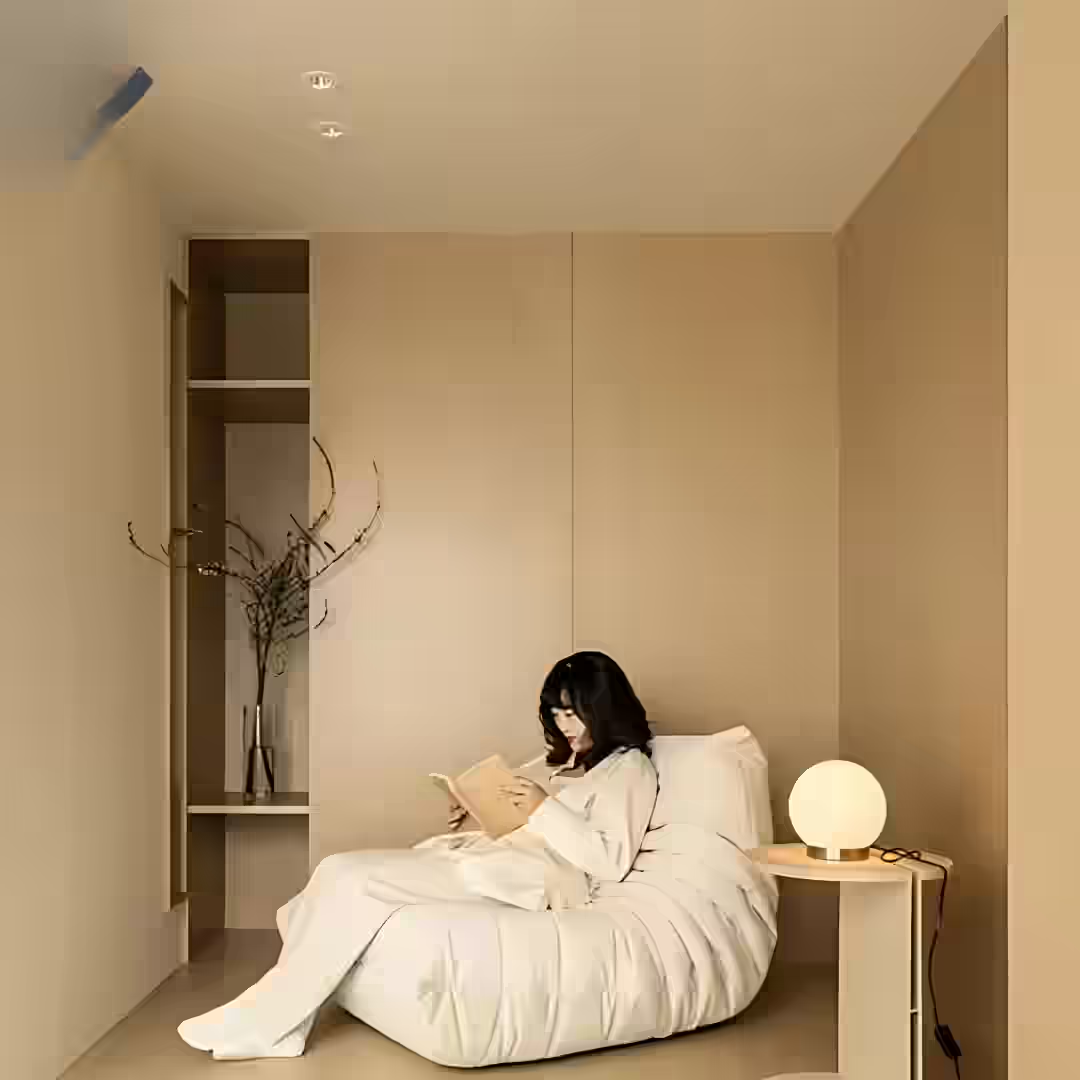
Here, refinement is not just marble and mood lighting. It is a clean genkan at the door, storage that adapts, a co-working room when home needs to become an office, and a landscape that gives daily life space to unfold.
01 · Nature-oriented
Green, open and indoor-outdoor spaces shape the daily experience.
02 · Human-centric
Practical details support different routines, ages, and life stages.
03 · Collaborative
Filipino context meets Japanese planning, design, and service thinking.
Useful luxury
Designed around real life.
The project brief describes a home environment built around storage, flexibility, wellness, and everyday convenience—not spectacle for its own sake.
01
A calmer arrival
Genkan-inspired entry storage separates outdoor items from the living space and helps keep the first view of home composed.
02
Storage that changes
Adjustable kitchen shelving, modular closets, a mobile counter, and pull-out panels support changing routines without wasting space.
03
City energy, garden pace
Raised podium spaces, a river edge, and open areas are planned to bring breezes, skyline outlooks, and a softer rhythm into urban life.
A journey across Japan
Space for every version of the day.
The amenity program moves from quiet focus to family time, fitness, social gatherings, and the pleasure of being outdoors.

Outdoor amenity
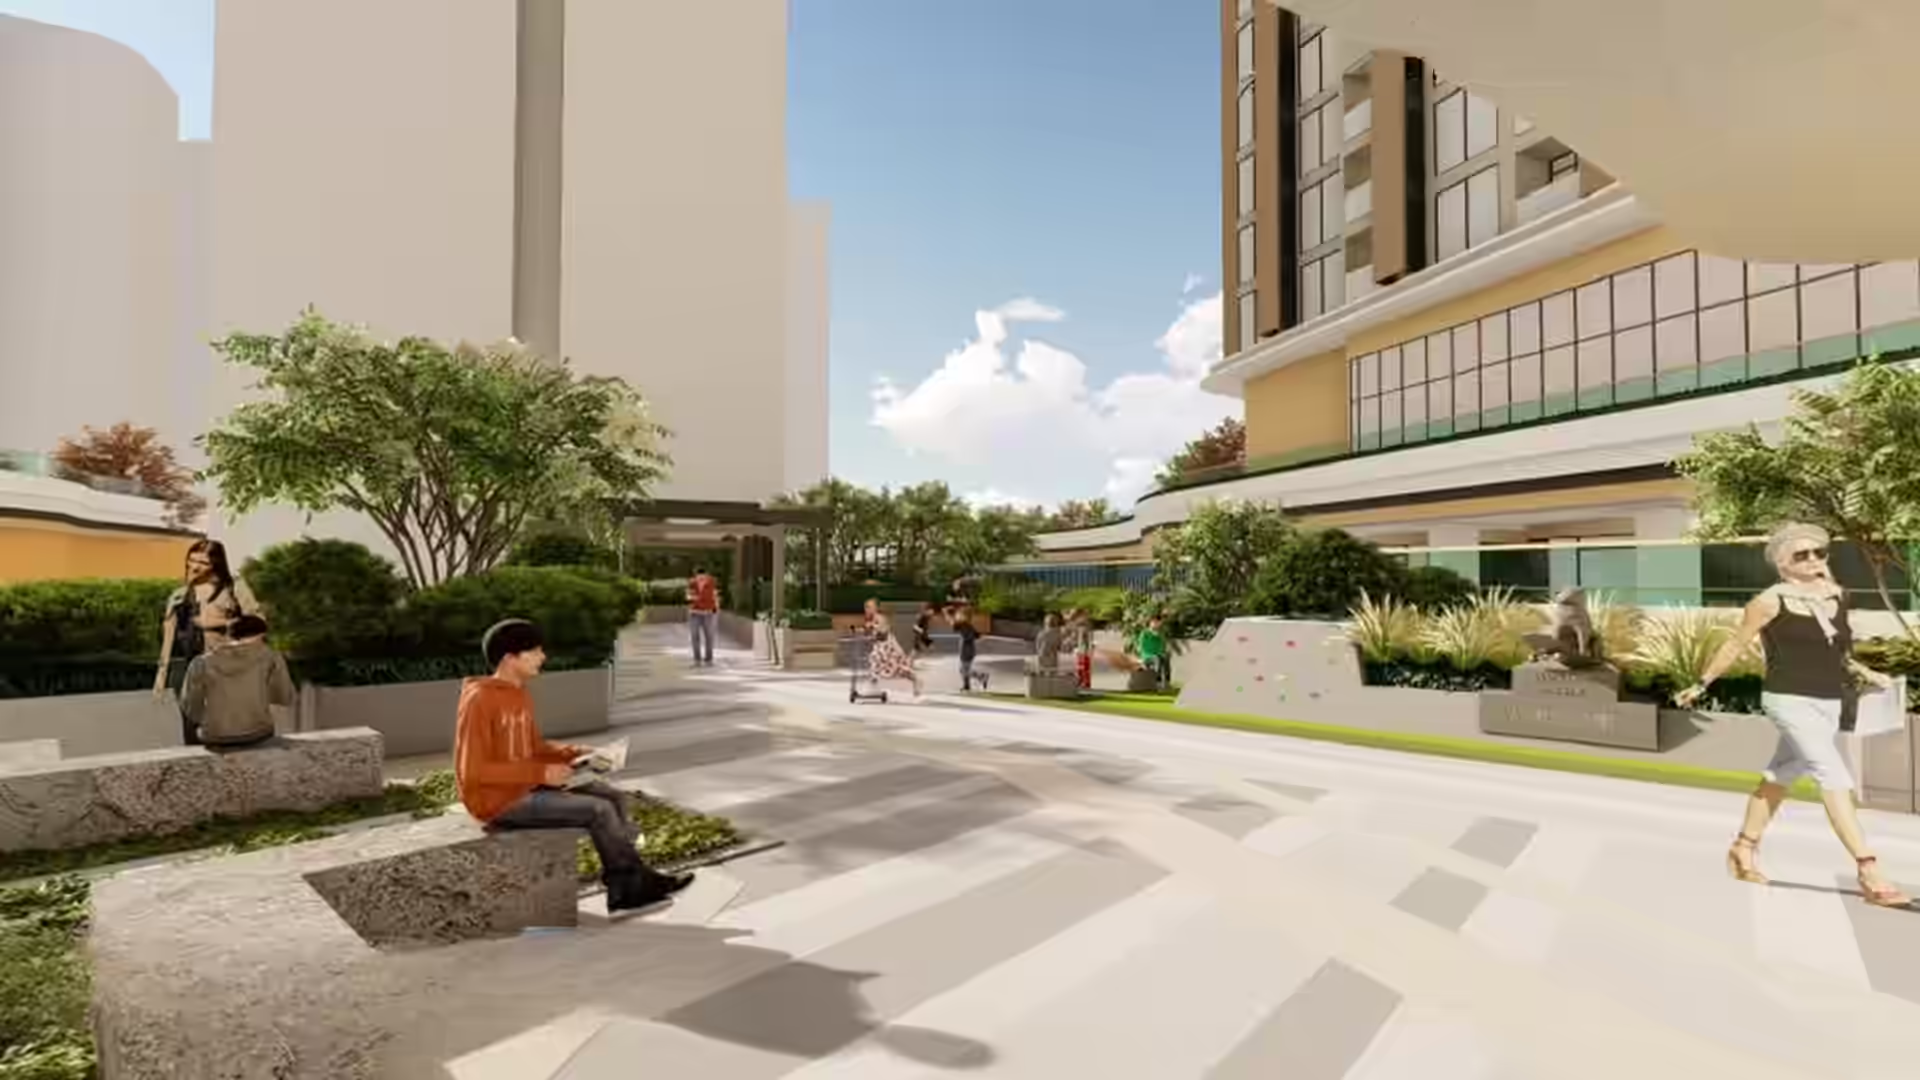
Open-air living
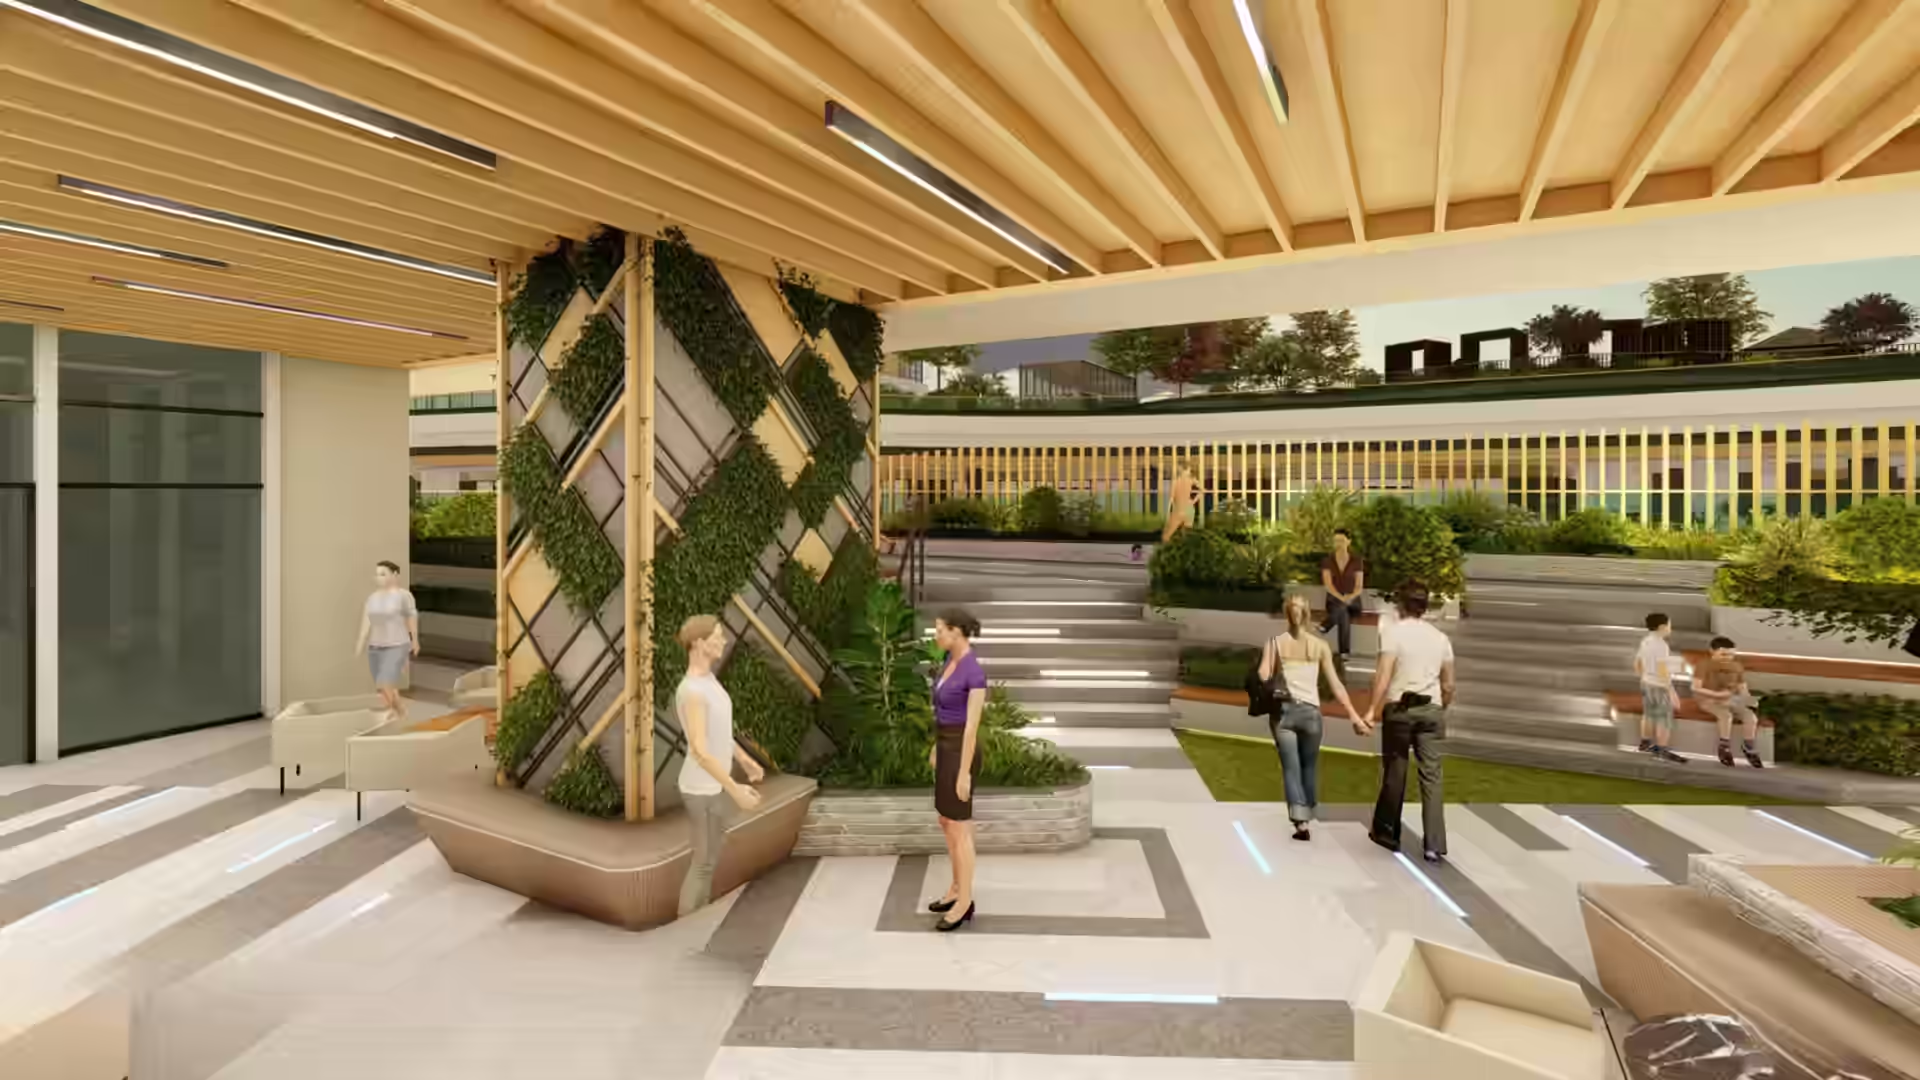
Indoor-outdoor calm
Sky lobby · Kids’ playroom · Co-working center · Yoga studio · Fitness gym · Shower rooms · Entertainment room · Function room · Children’s pool · Pet park garden
Residence collection
Choose the space that fits the life.
Explore the planned unit mix in the first residential building. Sizes are approximate and should be confirmed against the latest official inventory.
01 · 336 residences
Studio
28–33.5 sqm
An efficient city base with a genkan/wash zone, kitchen, combined living and sleeping area, bath, and air-conditioning utility space.
Genkan · Kitchen · Living / Dining · Bath · View edge
02 · 228 residences
One bedroom
45.5–61.5 sqm
A separated bedroom, generous living-dining zone, bath, and selected layouts with balcony create a clear division between rest and activity.
Genkan · Kitchen · Living / Dining · Bath · Bedroom · View edge
03 · 48 residences
Two bedroom
65–87 sqm
Planned for shared life, with multiple bedrooms, expanded living-dining areas, and layouts that include two baths and balcony space.
Genkan · Kitchen · Living / Dining · Two baths · Two bedrooms · Balcony
04 · 32 residences
Three bedroom
137–148 sqm
A larger-format residence for households that value generous private rooms and a more expansive shared core.
Genkan · Kitchen · Living / Dining · Two baths · Three bedrooms · Balcony
05 · 6 residences
Penthouse
155.5–202 sqm
The most limited homes in the first residential building, positioned at the top of the residence mix.
Generous private rooms · Expansive shared core · Elevated view edge
Conceptual zoning for exploration only—not a technical floor plan. Japanese-inspired storage thinking and selections vary by zone and orientation.
At the middle of three CBDs
Connected, without feeling compressed.
The 4.5-hectare site is planned along the Pasig River in Mandaluyong’s Pioneer district. Its raised podium and southern river edge are intended to preserve broad city outlooks, including the BGC skyline.
Ortigas · Approx. 2.5 km
BGC · Approx. 3.4 km
Makati · Approx. 4.3 km
Diagram and distances are based on the supplied project brief and are illustrative, not a turn-by-turn map.
Quiet infrastructure
The things that matter when the lights are off.
Useful luxury continues behind the finishes: life-safety systems, backup power, security, vertical transport, parking, and direct retail access.
Safety & resilience
Fire detection alarm system
Automatic fire suppression system
100% backup power for common areas
60% backup power for residential units
Integrated CCTV in strategic common areas
24-hour security
Pressurized fire-escape stairs
Convenience & services
Three passenger elevators
One passenger/service elevator
Six parking levels
Retail access via shuttle elevators
Lobbies at ground and amenity levels
Drop-off at ground floor and Parking Level 1
Target turnover stated in brief: Q4 2030
The Observatory journal
Living here, considered.
Short reads on practical design, the neighborhood, mixed-use living, and the choices that shape a home over time.
- Buying a Home That Grows More Valuable Over TimeWhen people talk about property value, they often focus on price per square meter or market cycles. But long-term value is rarely… Read more: Buying a Home That Grows More Valuable Over Time
- Designed Like the Philippine Eagle: Strength, Calm, and PerspectiveGreat architecture does more than look striking. It communicates values. At The Observatory, the design takes inspiration from the Philippine Eagle—not as… Read more: Designed Like the Philippine Eagle: Strength, Calm, and Perspective
- A Day in the Life at The ObservatoryLife at The Observatory is not defined by grand moments. It is shaped by how smoothly the day unfolds, how little resistance… Read more: A Day in the Life at The Observatory
Start with the facts
See which home feels useful.
Request the latest availability, current pricing, exact floor plans, and an official computation before making a decision.
This independent informational website summarizes a supplied project brief. Renderings are artist perspectives. Unit sizes, counts, features, schedules, pricing, and availability may change; confirm all details with the developer or an authorized representative. Historical launch pricing and expired promotions from the 2023 brief are intentionally not presented as current offers.